Off Market
c. 1894 Neoclassical - Victorian
Old Louisville
Louisville, Kentucky 40208
Louisville, Kentucky 40208
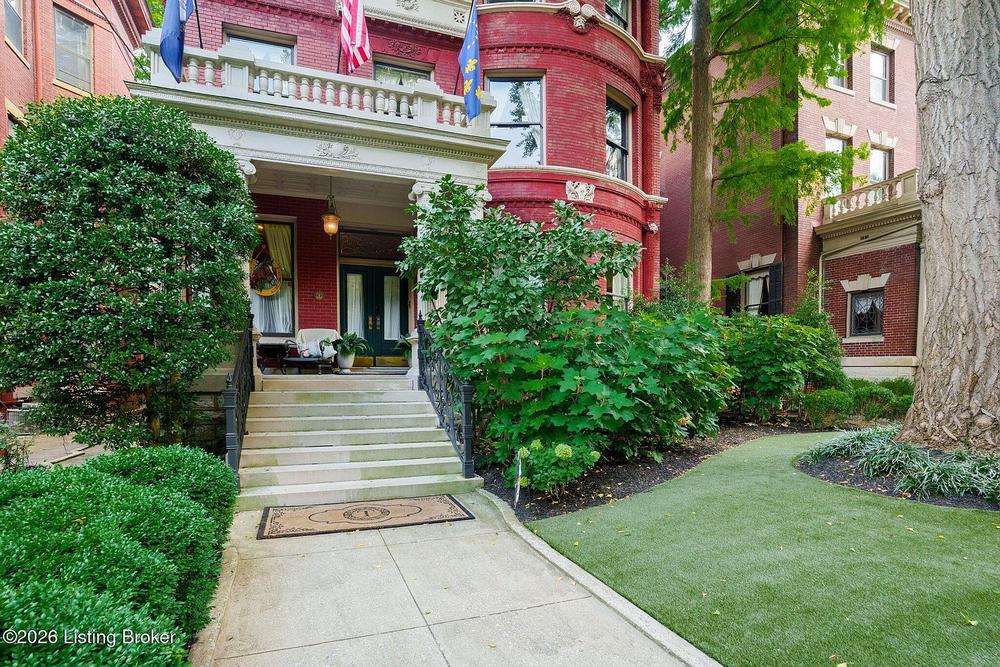
Stunning 1894 Mansion Overlooking Olmsted's Central Park

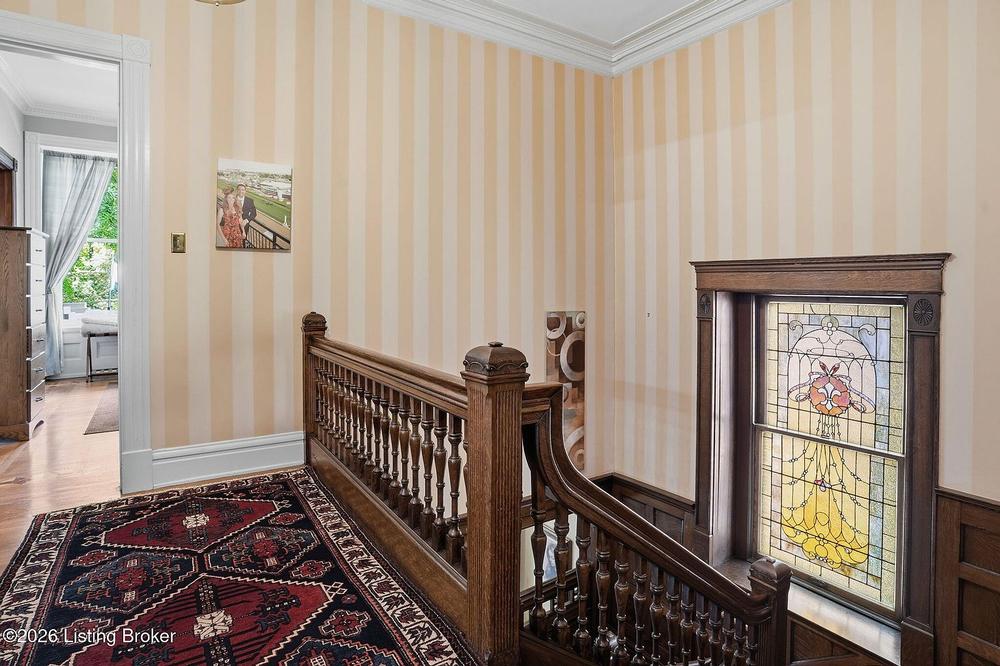
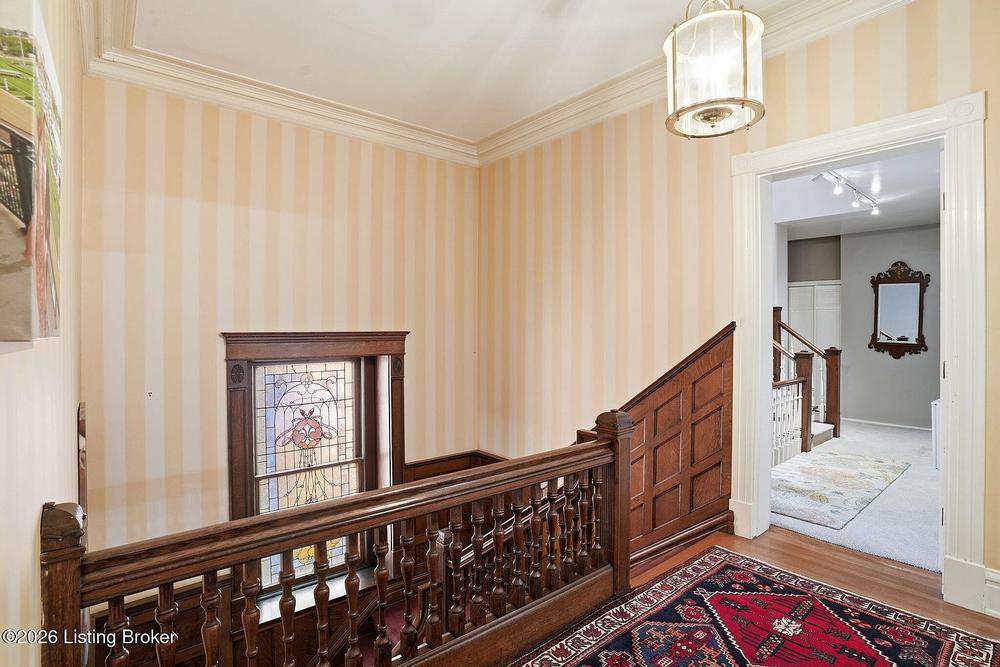
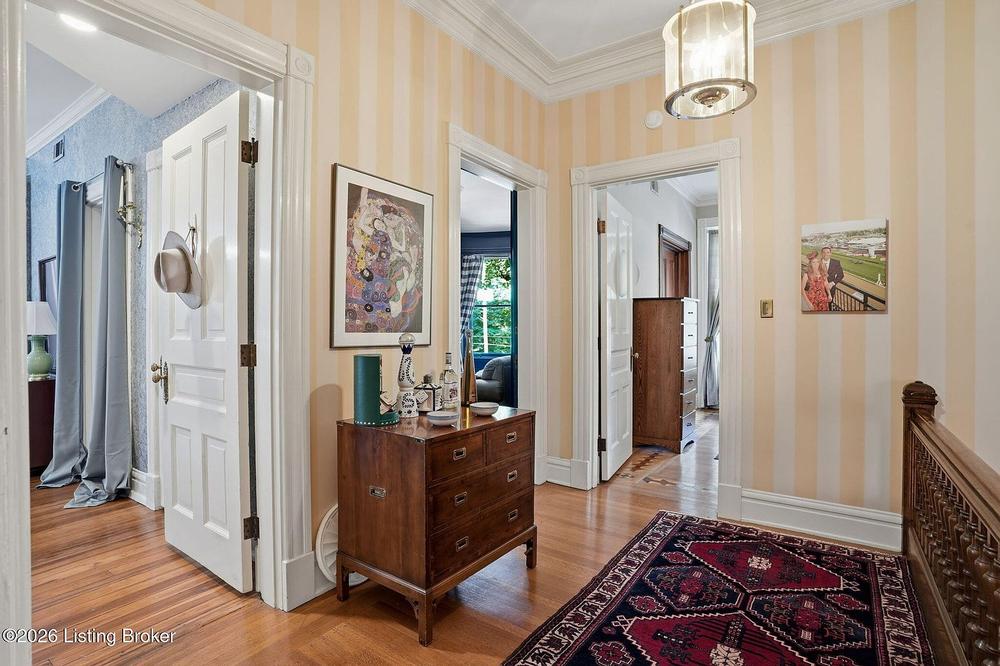
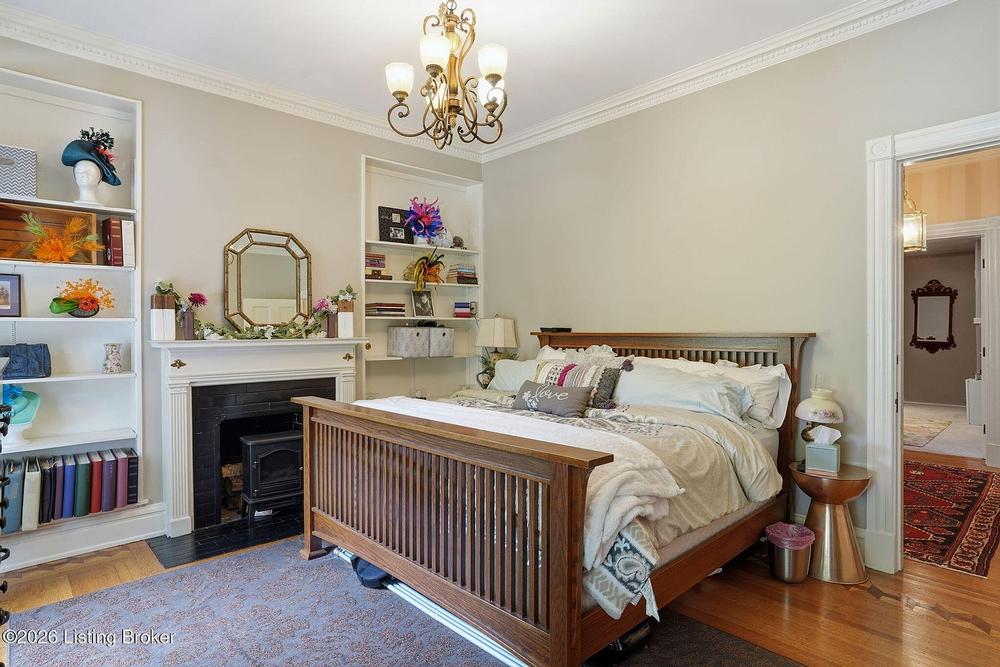
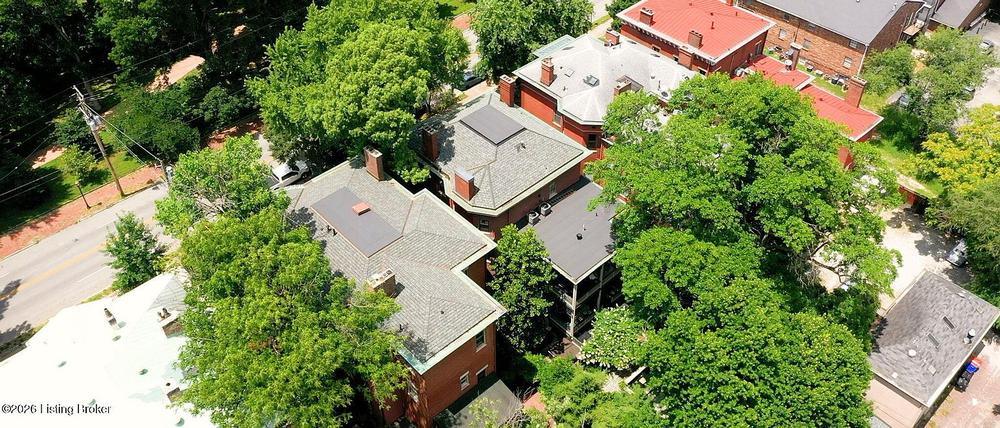
Welcome home to this fabulous circa 1894 Neoclassical Victorian home overlooking Olmsted's 17-acre Central Park boasting incredible hardwood flooring with inlays, gorgeous natural woodwork, working pocket doors, beautiful crown molding, period lighting fixtures and 9 original fireplace mantles.
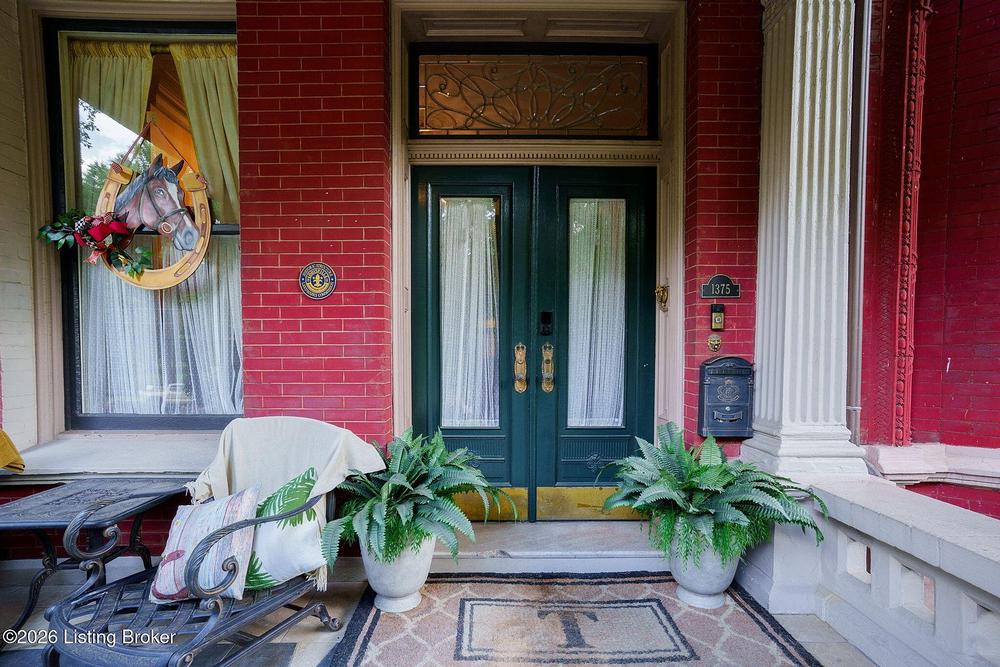
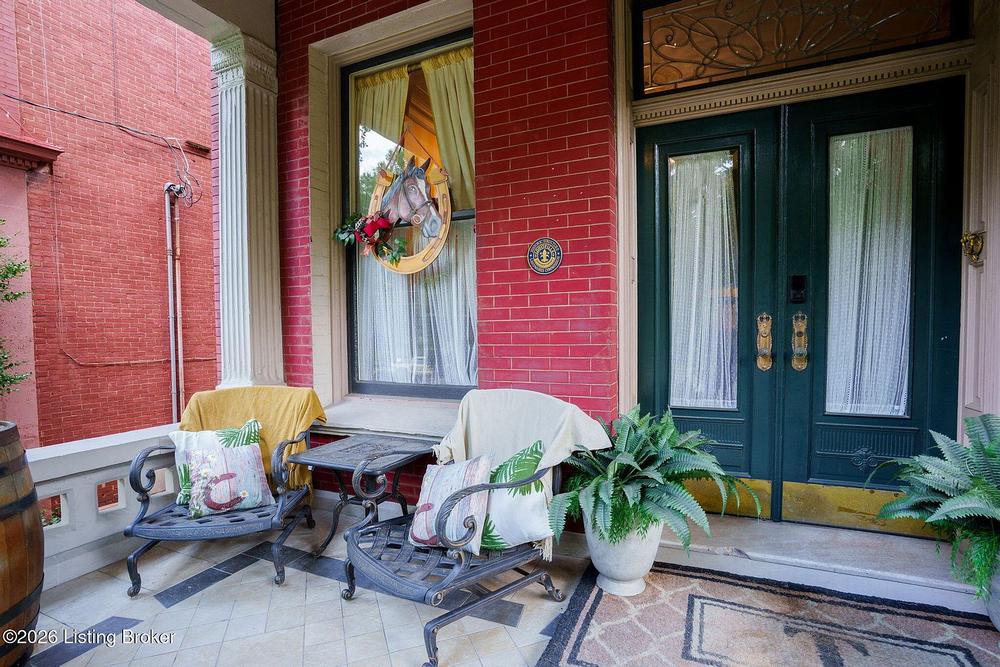
This grand home has approximately 6000 finished Sq. Ft. and offers 6 bedrooms, 3 full and one-half baths. The grand façade is sure to please with its show stopping architecture embellished with a whimsical, mustachioed face resting on a swag and topped by affronted scrolls bearing a torch. The wonderful front porch is great spot for morning coffee while enjoying views of the park.
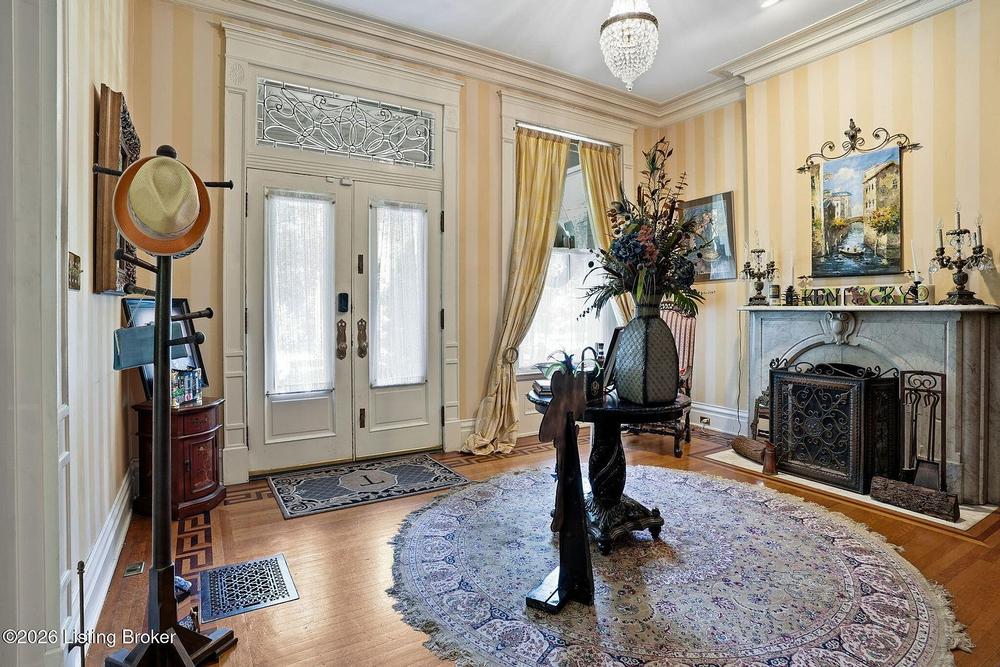
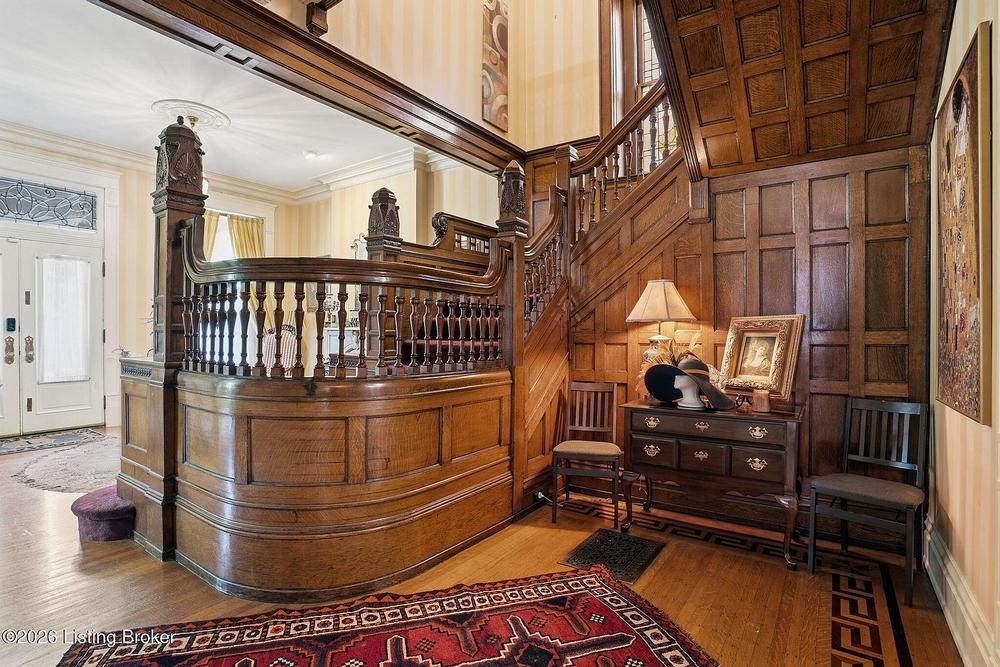
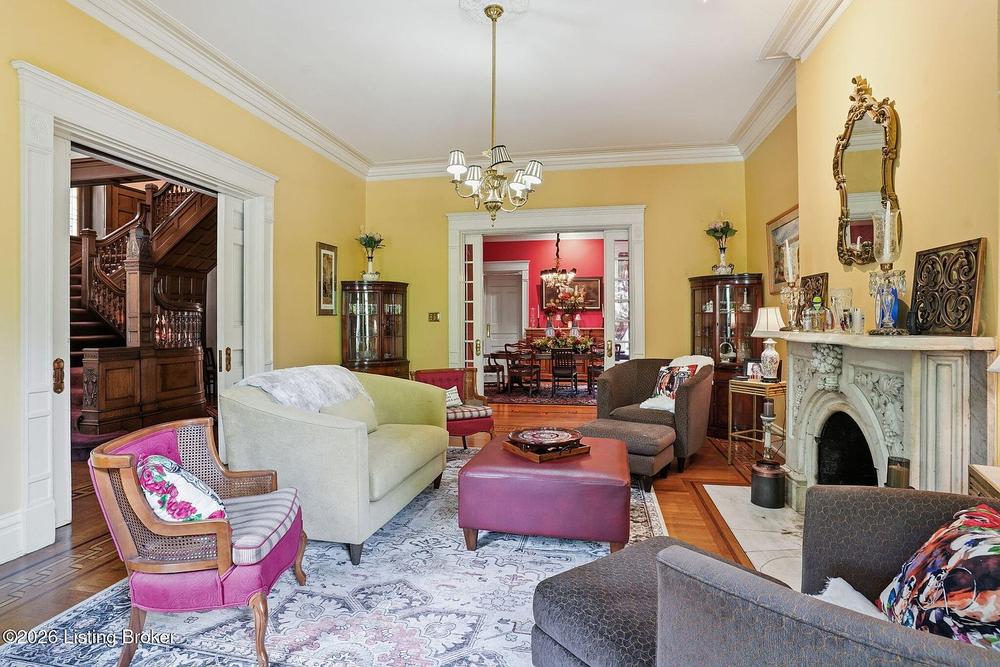
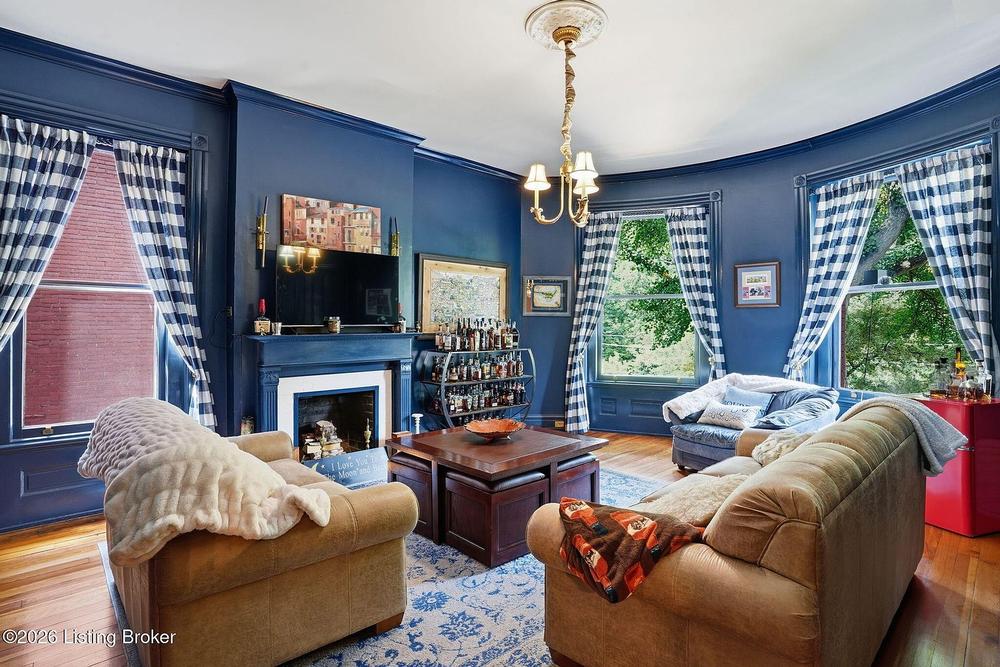
Step through the beautiful front doors with glass inserts into the amazing foyer with inlaid hardwood flooring, a marble fireplace (with gas insert) and the amazing vintage hand carved sweeping staircase. You will find spacious formal living rooms and dining rooms with inlaid hardwood flooring and marble fireplace mantles (with gas log inserts).
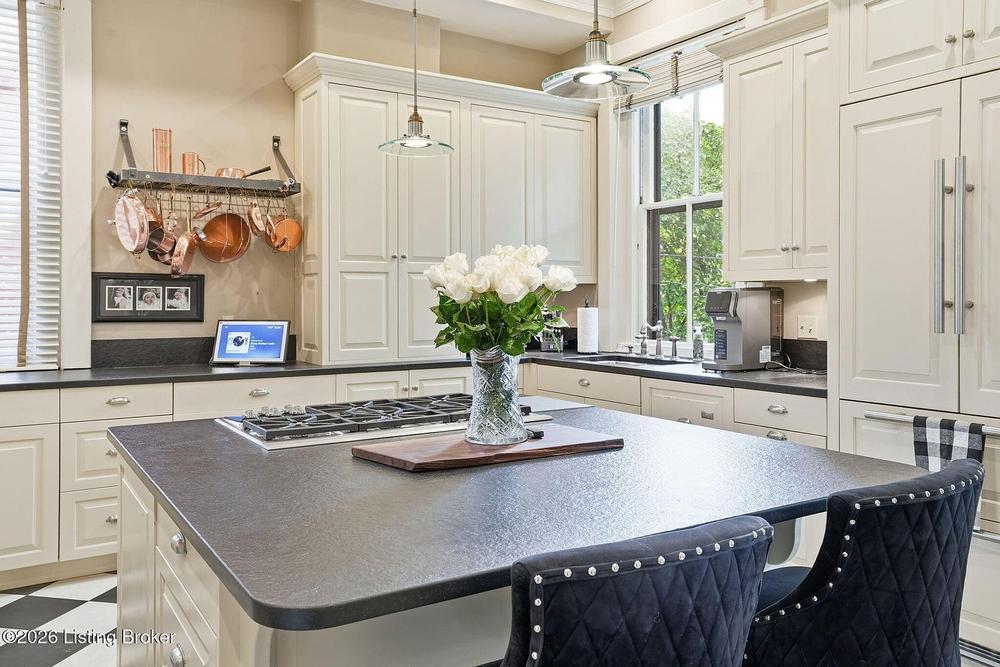
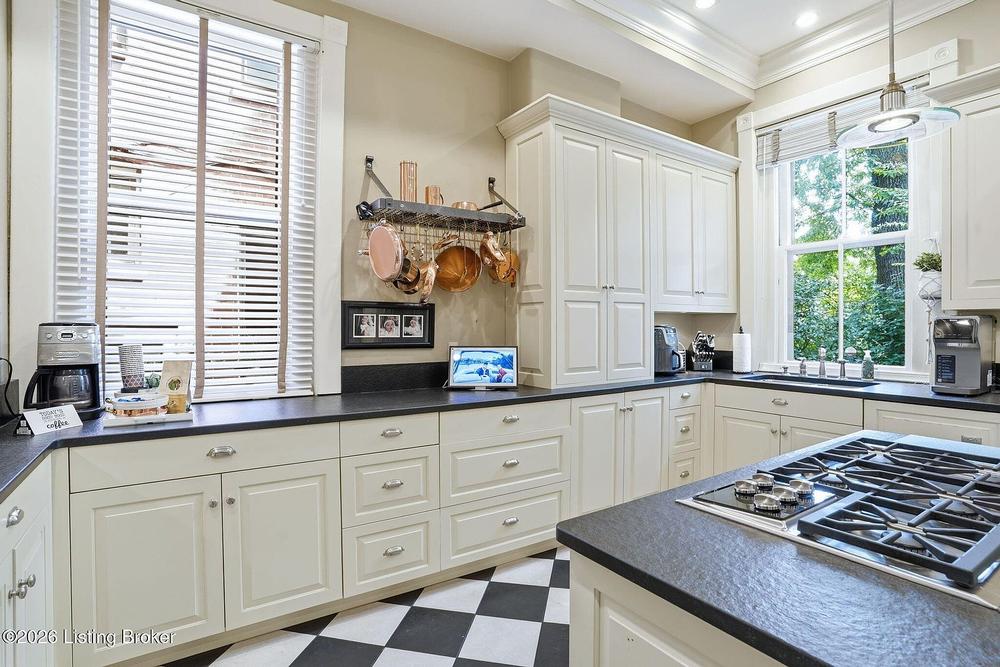
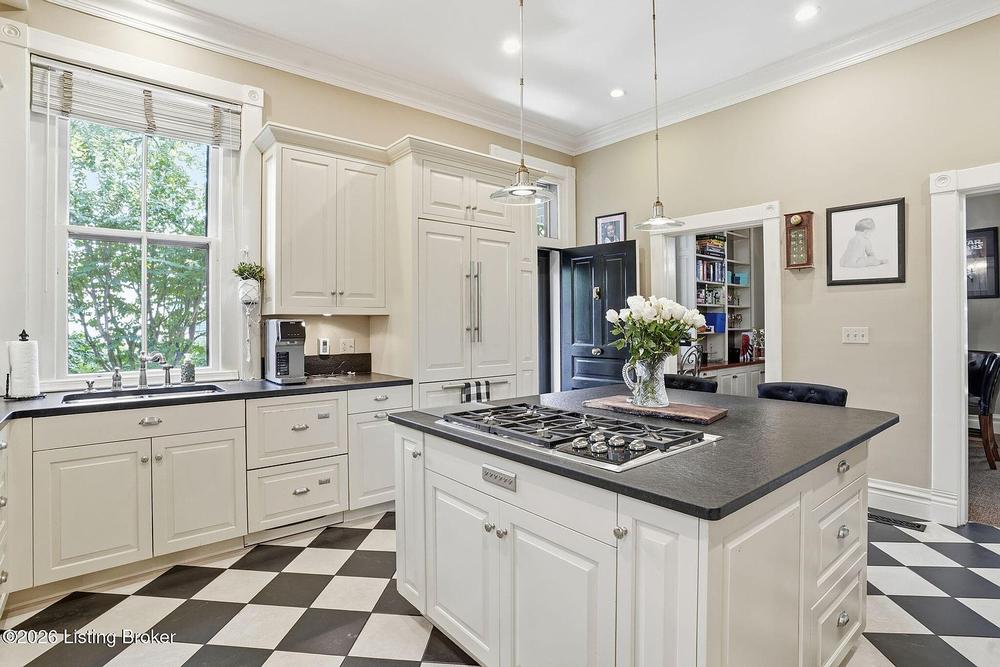
At the rear of the 1st floor, you will find an incredible custom fully equipped kitchen with large center island, with off white cabinetry, black & white ceramic flooring and black leathered granite countertops. This kitchen is a chef's dream with tons of cabinets and counter space. There is also a large breakfast room off the kitchen with built-in planning desk and built in shelving.
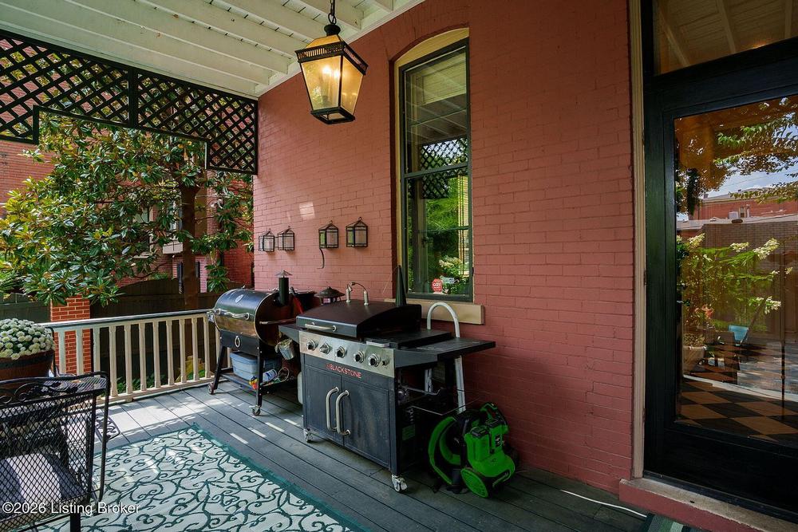
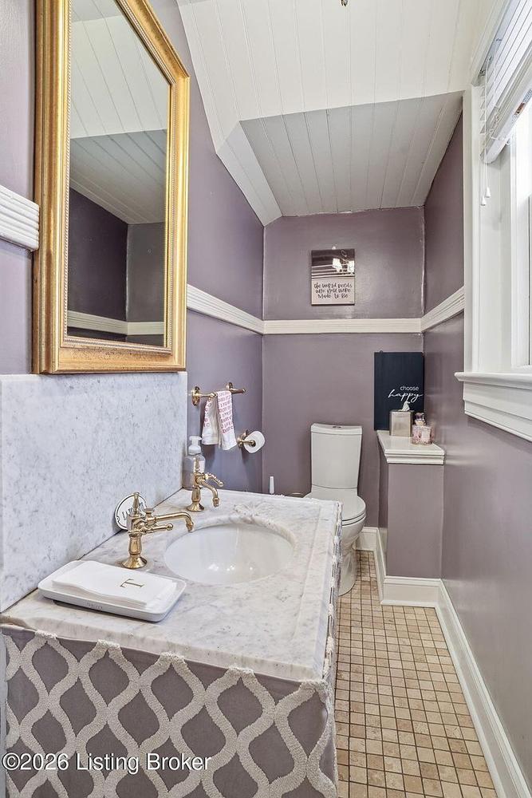
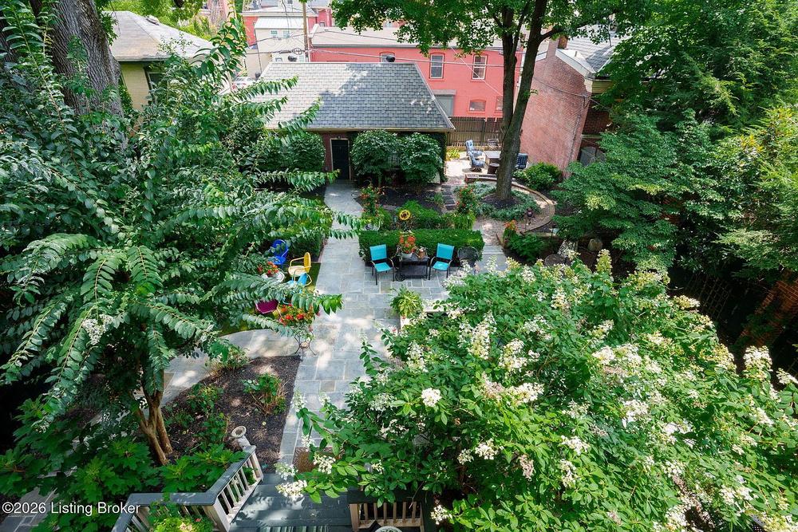
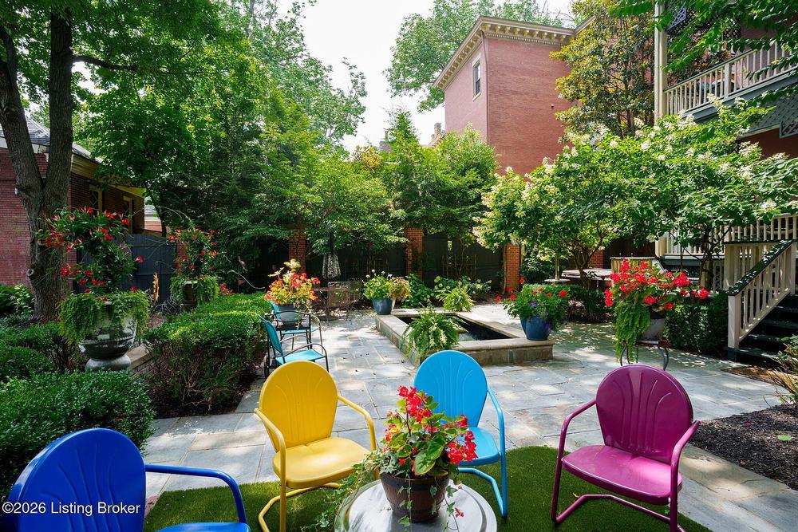
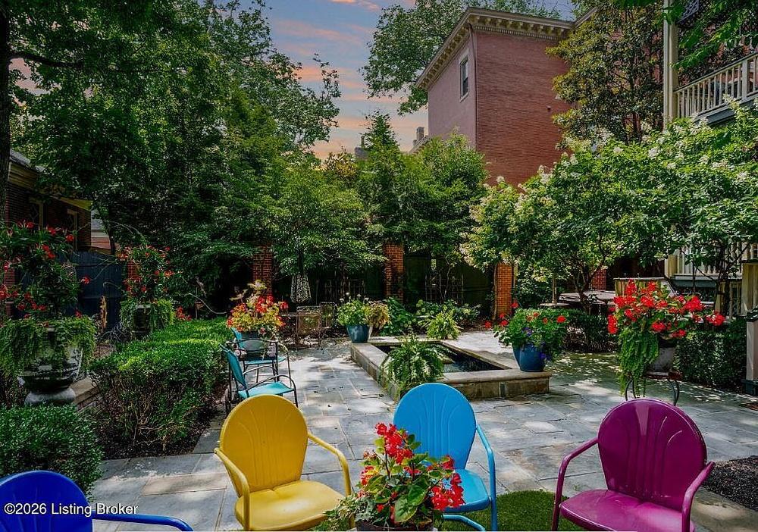
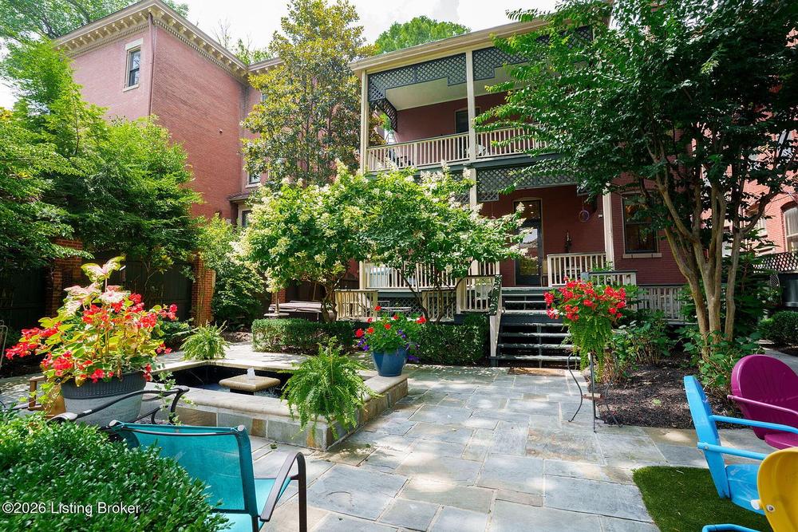
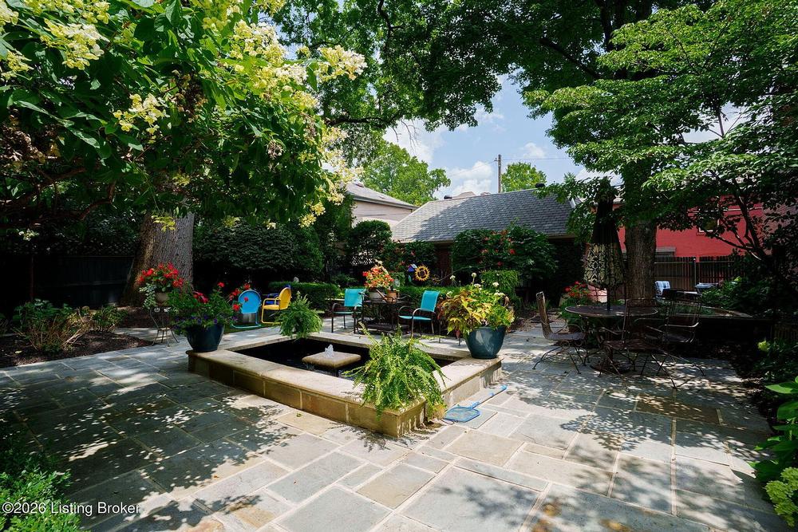
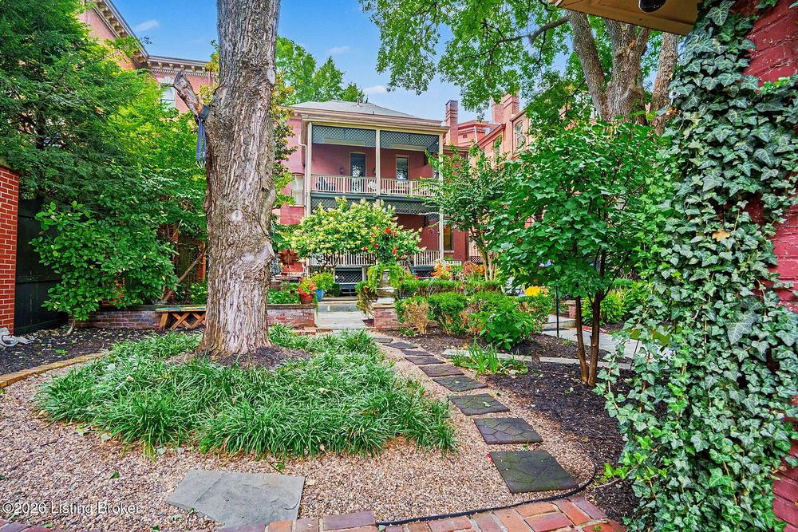
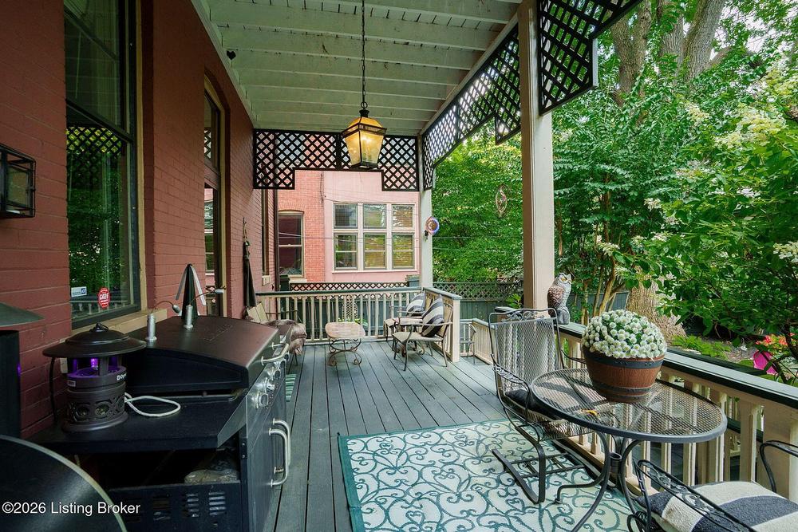
From the kitchen, step out to the spacious covered deck overlooking the rear gardens and water feature. Enchanting space for entertaining and there is even a hot tub which may remain. Between the front and rear staircases on the 1st floor is a vintage style half bath.
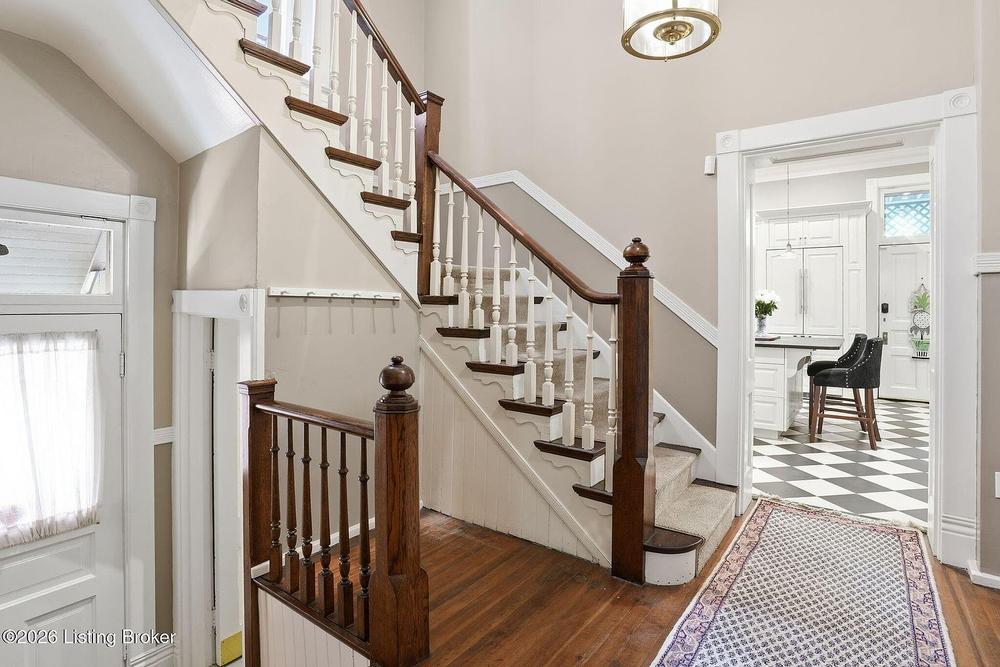
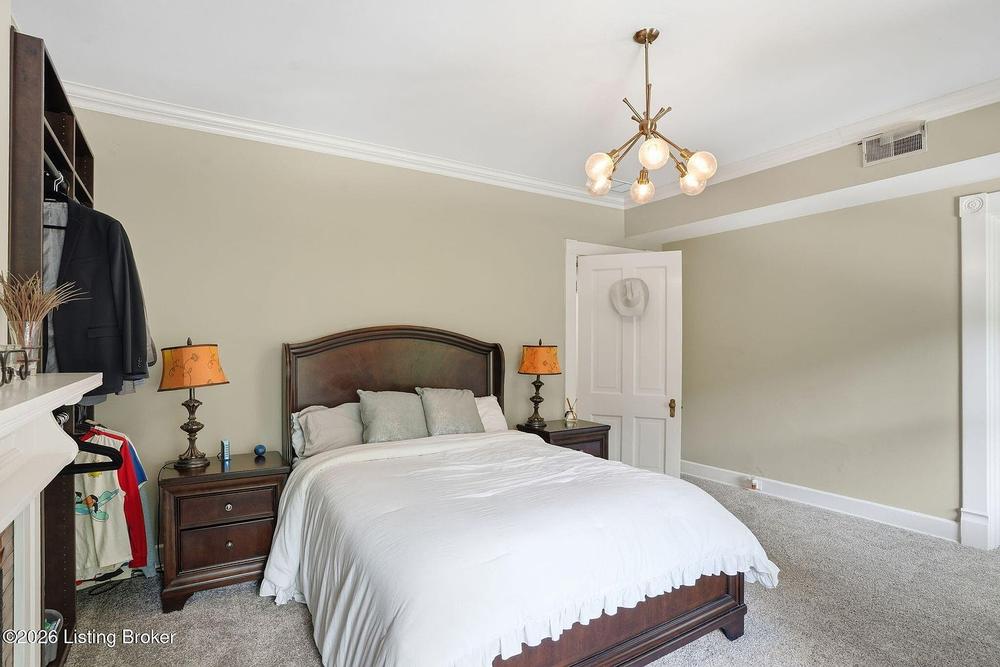
Head up either the grand front staircase or the rear staircase to the 2nd floor where you will find the primary bedroom with private bath and a large dressing room. The primary opens out to the 2nd floor covered private deck. There are 2 additional bedrooms on this floor (one being used as a library) and another full bath with tub/shower surround.
Up to the 3rd floor there are 3 large bedrooms, another full bath with ceramic surround tub/shower and pedestal sink. There is also a generous laundry room on this floor for convenience with stacking washer/dryer, laundry sink and built ins.
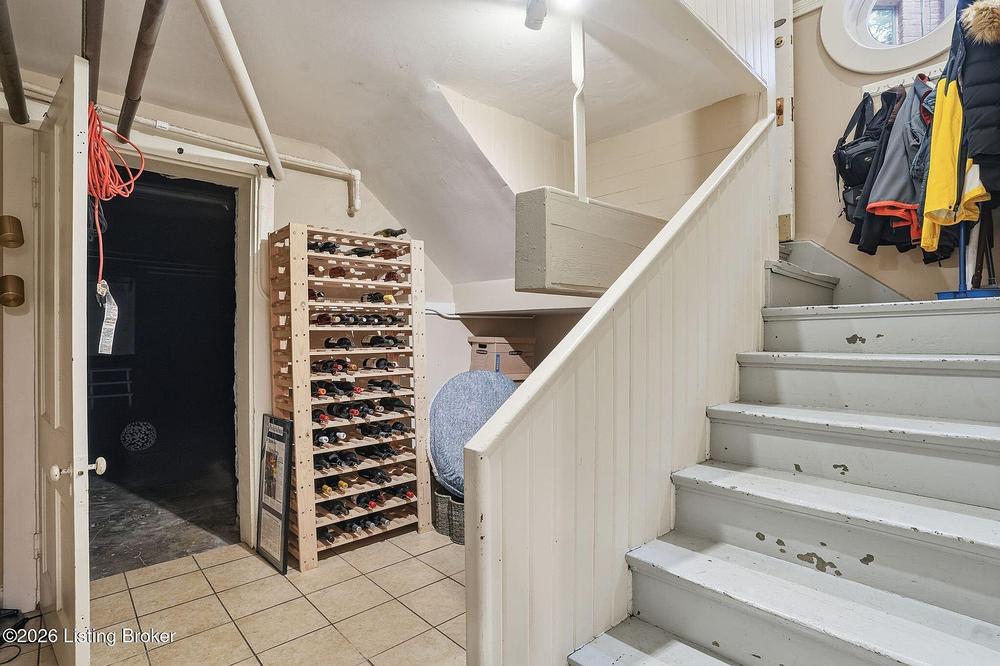
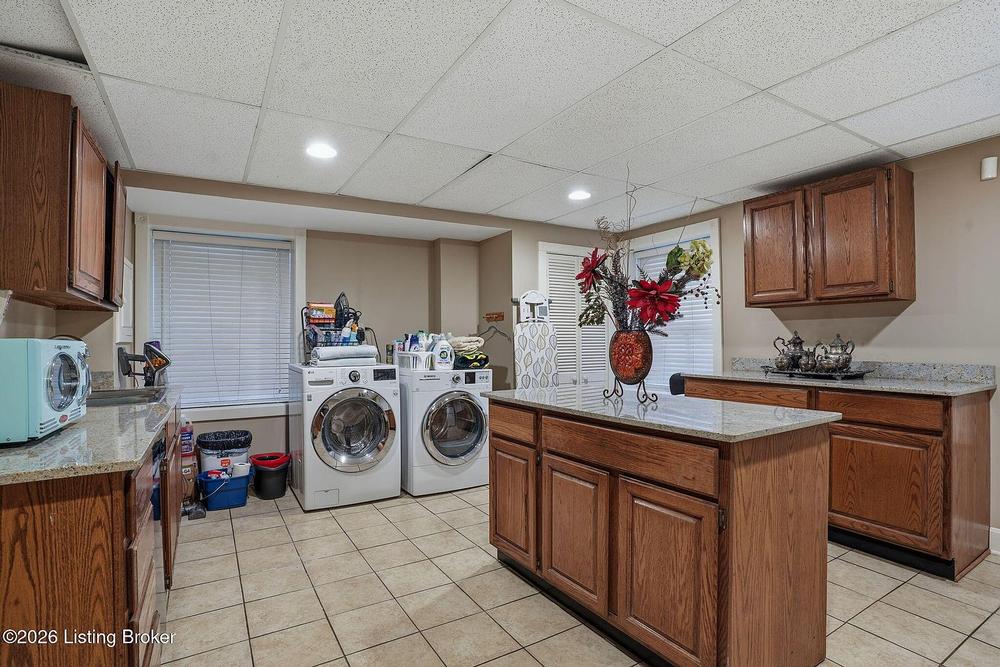
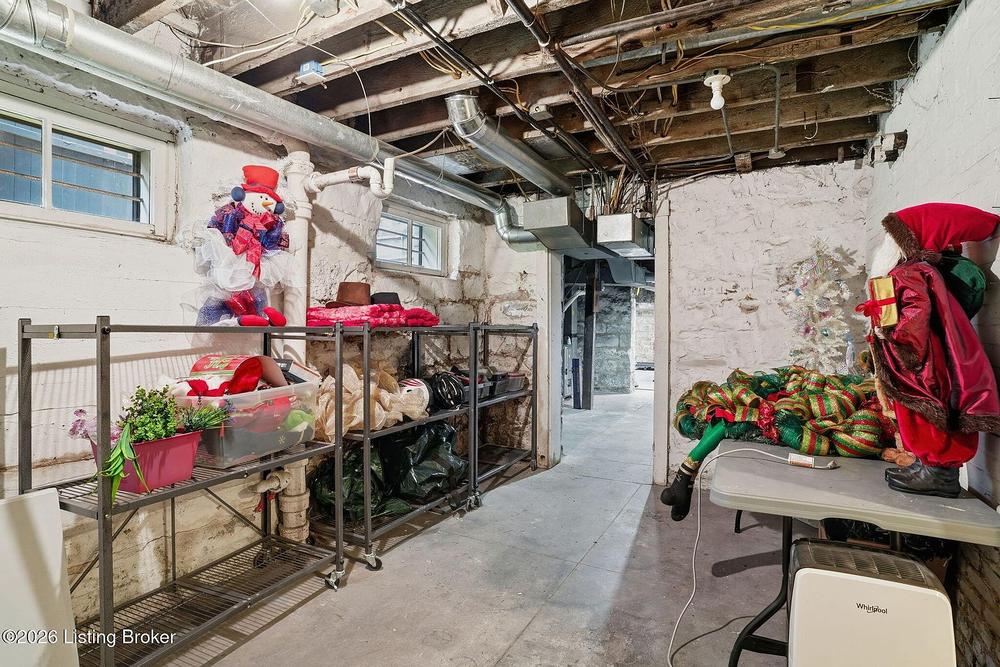
Down to the lower level you will find a deluxe 500 Sq. Ft. laundry room with mini-kitchen, dishwasher, lots of cabinetry, granite counters and a full-size washer & dryer. There is also 1500 Sq. Ft. of unfinished space for future expansion with tons of storage.
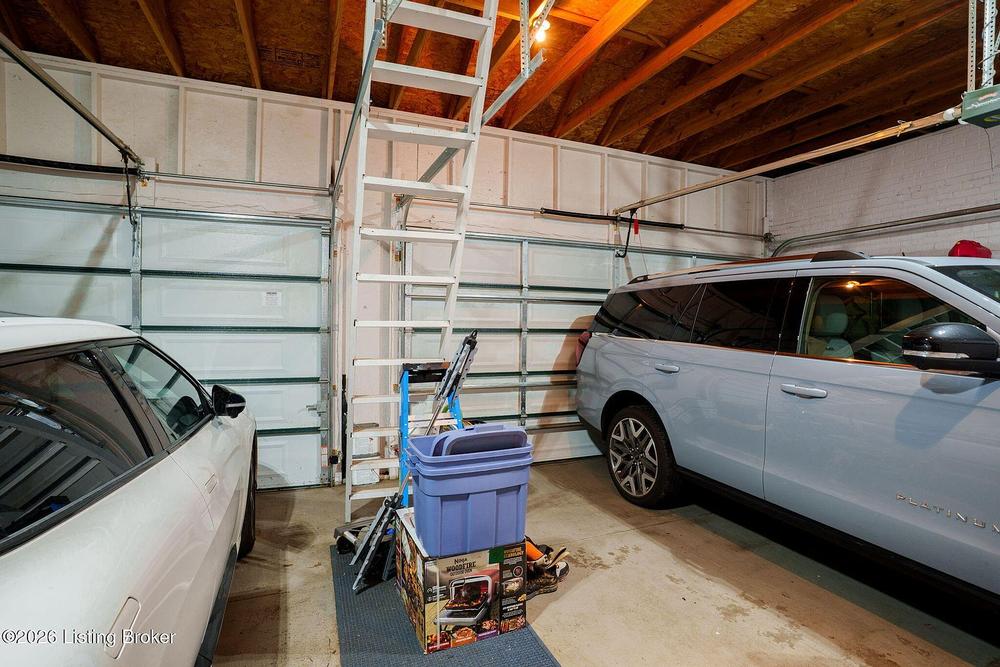
A wonderful 3-car garage with attic storage is a bonus.
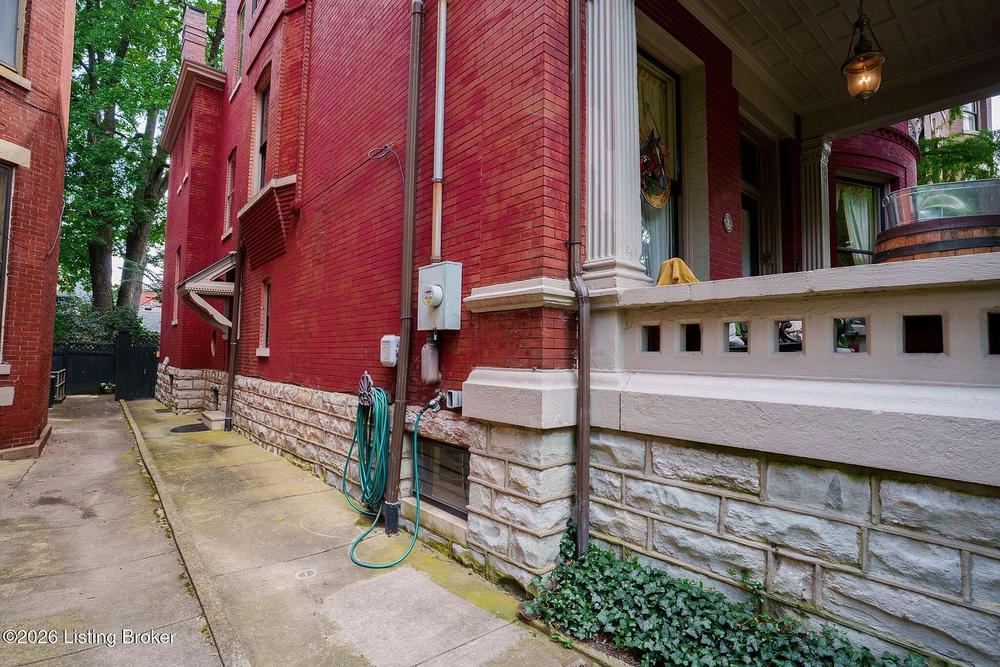
This home is in meticulous condition and has been maintained wonderfully by the current owners. Approximately $250,000 in updates by current sellers include 3 HVAC systems, 2 50-gallon water heaters, spray foamed attic, storm windows added (except front windows), new roof (house & garage) 2023, updated electrical, creation of 3rd floor laundry room, raised duct work in basement for more head room, installed 3 sets of gas logs on 1st floor, restoration of pocket doors on 1st floor, pond repair, landscaping, tuck pointing of brick and stone and the list goes on.
Last 12-month average Gas & Electric for home is $370.83.
This grand home has approximately 6000 finished Sq. Ft. and offers 6 bedrooms, 3 full and one-half baths. The grand façade is sure to please with its show stopping architecture embellished with a whimsical, mustachioed face resting on a swag and topped by affronted scrolls bearing a torch. The wonderful front porch is great spot for morning coffee while enjoying views of the park.
Step through the beautiful front doors with glass inserts into the amazing foyer with inlaid hardwood flooring, a marble fireplace (with gas insert) and the amazing vintage hand carved sweeping staircase. You will find spacious formal living rooms and dining rooms with inlaid hardwood flooring and marble fireplace mantles (with gas log inserts).
At the rear of the 1st floor, you will find an incredible custom fully equipped kitchen with large center island, with off white cabinetry, black & white ceramic flooring and black leathered granite countertops. This kitchen is a chef's dream with tons of cabinets and counter space. There is also a large breakfast room off the kitchen with built-in planning desk and built in shelving.
From the kitchen, step out to the spacious covered deck overlooking the rear gardens and water feature. Enchanting space for entertaining and there is even a hot tub which may remain. Between the front and rear staircases on the 1st floor is a vintage style half bath.
Head up either the grand front staircase or the rear staircase to the 2nd floor where you will find the primary bedroom with private bath and a large dressing room. The primary opens out to the 2nd floor covered private deck. There are 2 additional bedrooms on this floor (one being used as a library) and another full bath with tub/shower surround.
Up to the 3rd floor there are 3 large bedrooms, another full bath with ceramic surround tub/shower and pedestal sink. There is also a generous laundry room on this floor for convenience with stacking washer/dryer, laundry sink and built ins.
Down to the lower level you will find a deluxe 500 Sq. Ft. laundry room with mini-kitchen, dishwasher, lots of cabinetry, granite counters and a full-size washer & dryer. There is also 1500 Sq. Ft. of unfinished space for future expansion with tons of storage.
A wonderful 3-car garage with attic storage is a bonus.
This home is in meticulous condition and has been maintained wonderfully by the current owners. Approximately $250,000 in updates by current sellers include 3 HVAC systems, 2 50-gallon water heaters, spray foamed attic, storm windows added (except front windows), new roof (house & garage) 2023, updated electrical, creation of 3rd floor laundry room, raised duct work in basement for more head room, installed 3 sets of gas logs on 1st floor, restoration of pocket doors on 1st floor, pond repair, landscaping, tuck pointing of brick and stone and the list goes on.
Last 12-month average Gas & Electric for home is $370.83.


| Bedrooms | 6 |
| Full Baths | 3 |
| Half Baths | 1 |
| Heated Sq. Ft. | 5,989 |
| Lot Size | 9,583 sqft |
| Zoning | TNZD |
| Traditional Neighborhood Zone District | |
Features.
- Basement
- Breakfast room
- Dining room
- Entry Hall
- Foyer
- Gourmet Kitchen
- Laundry room
- Primary bedroom upstairs
- Fenced Yard
- Garden
- Patio
- Porch
- Rear Deck
- 2nd Staircase
- Built-in Bookcases
- 9 Gas log Fireplaces
- Gas Logs
- Grand staircase
- High Ceilings
- Natural gas fireplace
- Asphalt shingle Roof
- Walk-in Shower(s)
- Wood floors
- Shingle Roof: Asphalt shingle
- Central air
- City sewer
- City water supply
- Dishwasher
- Disposal
- Gas heating
- Range
- Refrigerator
- Water Heater - Gas
- High Ceilings
- Pocket doors
- Stained glass window(s)
- Stained woodwork/doors
- Vintage hardware
- Vintage light fixtures
- 3 car garage
- 3 HVAC Systems
- Clean dry basement
- Courtyard
- Covered deck
- Extensive renovation
- Gardens
- High End Appliances
- Hot tub
- Inlaid wood floors
- Large garage
- Quarter Sawn Oak Hardwood Floors
- Renovated Kitchen with large island
- Second floor porch
- Updated electrical
- Water feature
Like This Listing?
Contact Information:

RE/MAX RESULTS
 Michael Mawood
Mobile: 502-445-6914
Phone: 502-253-9100
Kyhouseguy@aol.com
Website: www.oldlouhomes.com
Old Louisville's Premier Resident Realtor
Tell 'em you saw it on OldHouses.com!
All information deemed reliable but not guaranteed and should be independently verified. All properties are subject to prior sale, change or withdrawal. OldHouses.com is not responsible for any typographical errors, misinformation, misprints and shall be held totally harmless.
 OldHouses.com headquarters, Union, SC.